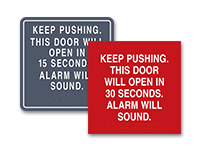
- Delayed Egress Signage: Provide required operating instructions at doors equipped with delayed-release hardware.
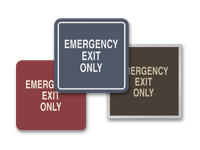
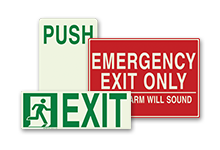
- Emergency Exit Only Signs: Identify doors reserved for emergency egress rather than routine circulation.
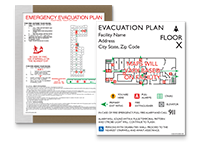
- Emergency Evacuation Signs: Communicate evacuation-related instructions and emergency exit information at critical locations.
- Exit Route Signage: Shop tactile route messages for stairs, ramps, horizontal exits, exterior exits, and other egress conditions.
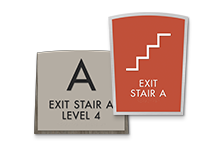
- Exit Stairs Sign: Identify exit stairways with tactile EXIT and STAIRS messaging, raised characters, braille, and coordinating symbols.
- Exit Symbol Sign: Combine tactile EXIT identification with braille and a raised graphic symbol.
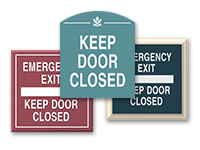
- Keep Door Closed Signs: Remind occupants when designated doors must remain closed as part of the facility’s safety plan.
- Not an Exit Sign: Clearly mark doors and passages that could otherwise be mistaken for an exit.
- Photoluminescent Exit Signs: Add non-powered luminous identification for applicable exit, door, and egress applications.
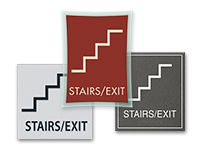

- Stairs Signs: Identify stair locations with coordinated tactile and braille options.
- Stairway Identification Signs: Provide detailed stair-enclosure information such as floor level, stair designation, exit discharge, and roof access where required.
Match the Sign to What Occupants Need to Know
Exit signage serves several different jobs. Some signs identify the exit itself, while others direct occupants along the route, identify stairs, explain how a door operates, or warn that a doorway is not an exit.
Start with the function of each location rather than choosing one EXIT design for the entire building. At a decision point, occupants may need directional information. At an exit door, they may need tactile identification. A door with delayed-release hardware needs operating instructions, while a doorway that could be mistaken for an exit needs a clear warning.
For larger facilities, reviewing exits door by door can help identify the required message before choosing the design. That makes it easier to coordinate the finished signage without applying the wrong message to a particular opening or route condition.
Choose Materials and Finishes for the Interior
Life safety signage can coordinate with the rest of a healthcare environment. Many exit products are available across architectural sign collections, allowing facilities to carry similar colors, shapes, materials, and finishes from room identification and wayfinding into required exit messaging.
Acrylic exit signs are one option for design-forward interiors because acrylic can support layered construction, dimensional details, coordinated color combinations, and a clean architectural appearance. Other collections use metallic, wood-look, solid-color, or specialty finishes.
When comparing designs, consider the sign’s location, visibility, required tactile or visual features, interior or exterior use, and how the product coordinates with nearby signage. Check individual product specifications before ordering because available materials, construction, and installation recommendations vary by design.
Exit Signage Requirements
Different requirements can apply to different parts of an exit and egress system. A tactile door sign, a directional sign, and an illuminated EXIT sign do not necessarily satisfy the same requirement.
OSHA requires workplace exits to be clearly visible and marked with EXIT, requires directional signs when the direction to an exit or exit discharge is not immediately apparent, and requires doors or passages that could be mistaken for exits to be appropriately identified. Review OSHA 1910.37 for federal workplace exit-route marking requirements.
The ADA separately requires tactile signs at doors serving exit passageways, exit discharge, and exit stairways, while directional and informational egress signs are subject to visual-character requirements. Review the 2010 ADA Standards when planning accessible exit identification.
Because an individual location may be subject to building, fire, accessibility, workplace, and local requirements, confirm the required sign type, message, placement, and installation with the authority having jurisdiction before ordering.
Plan Exit Signage as a System
A coordinated exit-sign package should make each message easy to recognize while preserving the distinctions between door identification, directional guidance, stair information, operating instructions, and emergency-use messaging.
For renovations and larger projects, inventory the exit conditions first, then select products within compatible sign collections where possible. That approach can maintain consistent materials and finishes across the building while allowing each location to carry the message required for its specific function.
Shop individual signs online or contact HealthcareSigns.com for help coordinating exit and life safety signage across a larger healthcare project.
|  Log In
 Contact Us