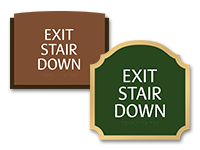
- Exit Stair Down Sign: Identify an applicable exit door when occupants reach the grade-level exterior exit by traveling down a stairway.
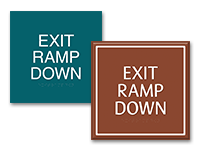
- Exit Ramp Down: Shop tactile identification for applicable routes that travel down a ramp to the grade-level exterior exit.
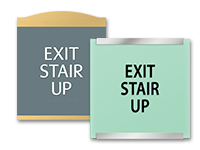
- Exit Stair Up: Identify an applicable door where the egress path continues up a stairway to the grade-level exterior exit.
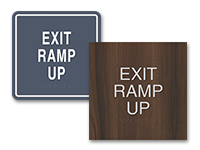
- Exit Ramp Up: Choose tactile messaging for applicable routes that travel up a ramp before reaching the grade-level exterior exit.
- Exit Egress: Shop tactile EXIT identification for applicable grade-level exterior exit doors.
- Exit Route: Find tactile EXIT ROUTE identification for applicable doors leading through an exit enclosure or passageway and other specified route conditions.
- To Exit: Shop TO EXIT identification for applicable doors through a horizontal exit.
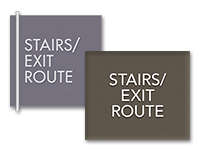
- Stairs/Exit Route: Combine stair identification with access-to-exit messaging in one tactile sign.
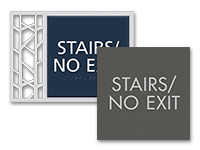
- Stairs/No Exit Signage: Identify stairs that do not provide an exit route, helping occupants distinguish them from stairs that lead to an exit.
Start With the Door Condition
The right egress message depends on what happens at and beyond the door. An exterior exit, a stairway leading up or down, a ramp, a horizontal exit, and a route through an exit enclosure or passageway do not necessarily use the same tactile wording.
Before ordering, identify:
- Where the Door Leads: Determine whether occupants reach the exterior immediately or continue through another portion of the means of egress.
- How the Route Changes Elevation: Confirm whether the path uses stairs or a ramp and whether occupants travel up or down.
- Whether the Door is Part of a Horizontal Exit: This condition uses different identification from a final exterior exit.
- What the Plans Specify: Compare the door and route against the approved life safety or egress plans rather than selecting wording based only on the nearest architectural feature.
This door-by-door approach helps prevent a required tactile message from being installed at the wrong point along the route.
Build a Door-by-Door Egress Schedule
Larger healthcare facilities may need several different messages within the same building. Instead of ordering one style of egress identification for every door, map the applicable condition first and then select the corresponding sign.
A simple schedule can identify the door or opening, route condition, required message, mounting environment, and chosen sign collection. That makes it easier to order coordinated signage across multiple floors or departments while preserving the message required at each location.
HealthcareSigns.com offers many of these tactile messages across the same architectural collections, so facilities can maintain consistent colors, materials, and finishes even when the wording changes from door to door.
California Egress Signage Requirements
California Building Code Section 1013.4 assigns specific tactile wording to several exit-door conditions, including grade-level exterior exits, routes involving stairs or ramps, exit enclosures and passageways, and horizontal exits. Raised character and braille identification must also meet the applicable California accessibility requirements.
Review the 2025 California Building Code when planning California egress signage and confirm project-specific requirements with the building official, fire marshal, or other authority having jurisdiction before ordering.
Coordinate the Full Egress System
Tactile door identification is one part of the larger emergency egress system. Coordinate these messages with other required Exit Signage so door identification, directional information, operating instructions, and other life safety messages work together throughout the facility.
Shop individual products online or contact HealthcareSigns.com for help coordinating a larger signage package.
|  Log In
 Contact Us