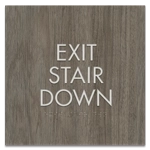
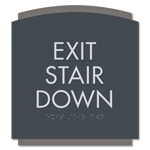
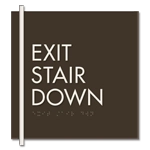
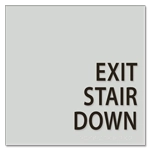
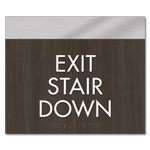
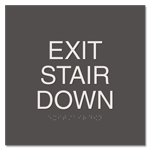
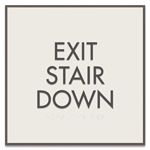
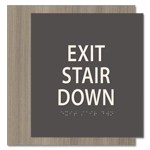
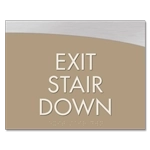
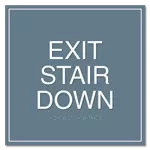
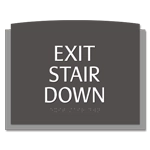
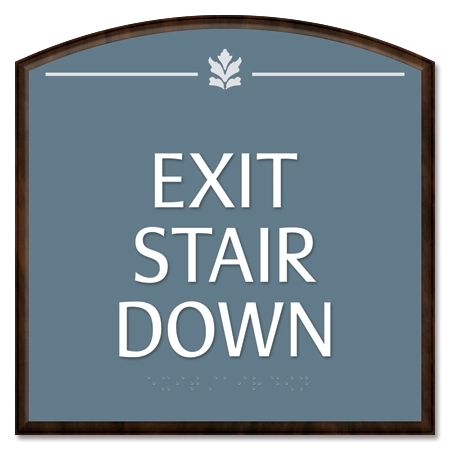
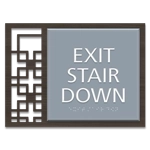
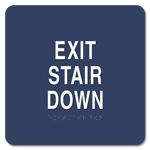
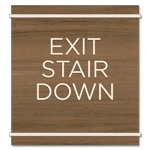
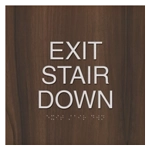
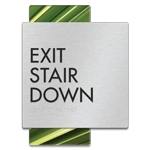
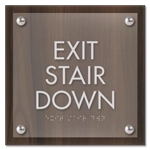
Choose a Style for Your Exit Door
Required egress messaging can coordinate with the rest of your interior sign system. HealthcareSigns.com offers EXIT STAIR DOWN designs across multiple collections, allowing facilities to maintain consistent colors, finishes, and visual styling from room identification through life safety signage.
When ordering, consider:
- Sign Style: Coordinate the shape, materials, and finish with surrounding interior signage.
- Color Contrast: Choose text and background colors that keep the required message easy to distinguish.
- Tactile Features: Products include raised characters and braille for accessible identification.
- Installation Environment: Check the individual product specifications when selecting signs for interior or exterior locations.
- Project Consistency: Use coordinating designs when multiple egress doors require tactile identification throughout the facility.
When to Use EXIT STAIR DOWN
The wording is specific to the route beyond the door. Under the 2025 California Building Code, an exit door that is required to have exit identification and leads directly to a grade-level exterior exit by means of a stairway that travels down is identified with the tactile message EXIT STAIR DOWN.
That distinction helps facilities choose the message based on what happens after occupants pass through the door—not simply because stairs are nearby.
Different routes require different tactile messages:
- Use Exit Stair Up Signs when the route reaches the grade-level exterior exit by traveling up stairs.
- Use Exit Ramp Down Signs when the route travels down a ramp.
- Use Exit Ramp Up Signs when the route travels up a ramp.
- Use Exit Route Signs where the applicable route reaches a grade-level exterior exit by an exit enclosure or exit passageway rather than a stair or ramp.
Exit Stair Down Sign Requirements
California Building Code Section 1013.4 specifically lists EXIT STAIR DOWN as one of the tactile messages used for required exit doors that lead directly to a grade-level exterior exit by means of a stairway. The same section requires raised character and braille exit signs to comply with applicable California accessibility provisions. Review the 2025 California Building Code requirements for tactile exit signs when planning California egress signage.
Because the required message depends on the route beyond the door, verify the direction of travel and final exit condition before ordering. Confirm project-specific requirements with the building official, fire marshal, or other authority having jurisdiction.
Coordinate Your Exit Route Signage
EXIT STAIR DOWN identification is one part of a larger egress system. Coordinate the tactile door message with other required Exit Signage so occupants receive the appropriate identification and directional information throughout the route.
Shop online or contact HealthcareSigns.com for help coordinating exit and life safety signage across a larger healthcare project.
|  Log In
 Contact Us



 View product photos


 = exterior & interior use
  = interior use only