
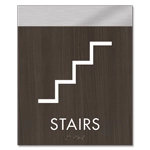
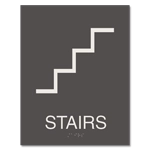
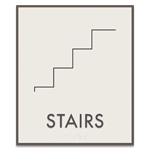
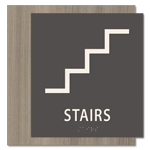
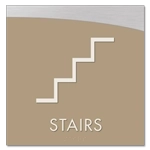
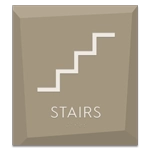
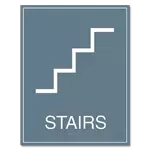
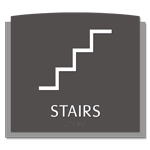
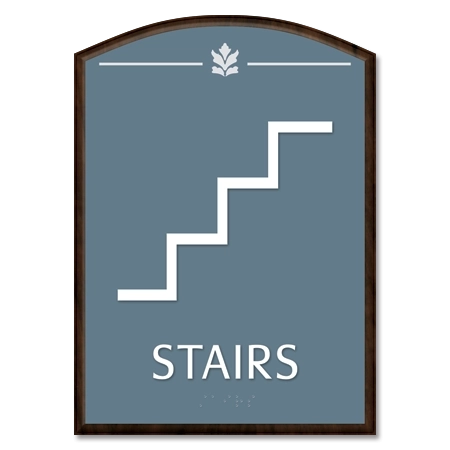
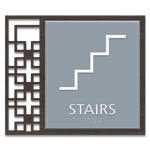
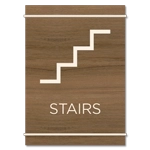
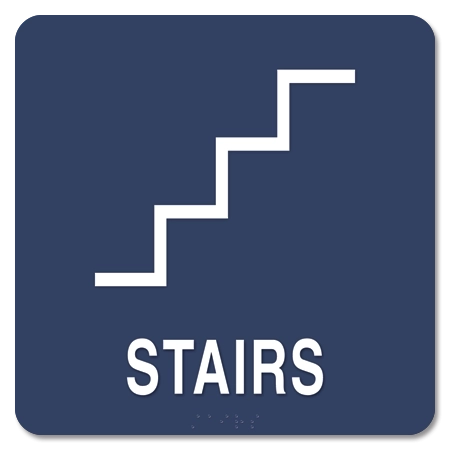
Choose Stair Signs That Fit Your Facility
Stair identification should be easy to recognize without looking disconnected from the rest of your sign system. HealthcareSigns.com offers stair signs across multiple design collections, making it easier to coordinate required identification with nearby room signs, restrooms, elevators, and wayfinding.
When choosing a sign, consider:
- Sign Style: Coordinate the shape, finish, and overall design with surrounding interior signage.
- Contrast: Select text and background colors that keep the message easy to distinguish.
- Tactile Features: Choose raised characters and braille where the stair location requires tactile identification.
- Installation Environment: Check individual product specifications for mounting options and interior or exterior use.
Make Sure You’re Shopping for the Right Sign
A simple STAIRS sign identifies the stair location, but other stair and egress conditions require more specific information.
- Use Stairwell Exit Signs when occupants need to know that a stairway leads to an exit.
- Use Stairway Floor Number Signs when a stair enclosure requires floor-level, stair designation, exit-discharge, or related identification.
- Use Exit Route Signs when occupants need directional guidance before they reach the stairs.
Matching the sign to the location helps avoid using a general stair identifier where a more detailed life safety message is required.
ADA Requirements for Stair Signs
The 2010 ADA Standards require tactile signs at doors serving exit stairways. Those signs must meet applicable requirements for raised characters, braille, visual contrast, and mounting location.
Other signs that identify permanent rooms or spaces may also be subject to tactile and visual-character requirements. Review the 2010 ADA Standards for Accessible Design when selecting signage for accessible facilities and confirm project-specific requirements with the building official, fire marshal, or other authority having jurisdiction before ordering.
Coordinate Your Stair and Exit Signage
Stair identification is one part of a complete egress and wayfinding system. Coordinate stair messaging with Exit Signage so patients, visitors, and staff can identify stairs, follow the appropriate route, and recognize required exit information throughout the facility.
Shop online or contact HealthcareSigns.com for help coordinating stair, exit, and interior signage across a larger project.
|  Log In
 Contact Us



 View product photos


 = exterior & interior use
  = interior use only