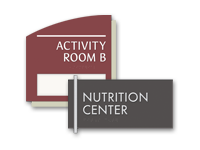
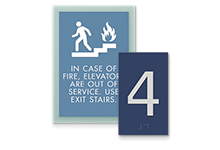

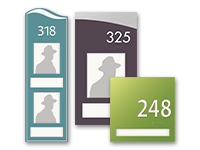
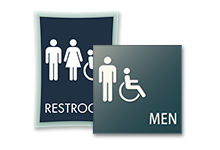
Start with ADA room signs for permanent room identification, braille elevator signs for elevator applications, exit signs with braille for tactile exit identification, braille room number signs for numbered rooms and suites, or braille bathroom signs for restroom identification.
Choose the Right Braille Sign Type
Start with the job the sign needs to do rather than its appearance. A room identification sign, room number, restroom sign, elevator sign, and exit sign may all include tactile information, but they aren’t interchangeable products.
For offices, exam rooms, treatment rooms, labs, storage areas, staff rooms, and other permanent spaces, begin with room identification signs. If the primary identifier is a number, choose a room-number format that fits the facility’s numbering system. Restrooms, elevators, and exits should be selected from the corresponding sign category, so the product is designed around that specific application.
For facilities with several sign types, choosing the architectural collection before selecting individual signs can also help keep room identification, numbers, restrooms, elevators, and other signs visually coordinated.
Custom Braille Signs That Fit the Facility
Use custom braille signs when off-the-shelf wording, numbering, or design doesn’t fit the space. Depending on the selected style, customize room names, numbers, colors, layouts, symbols, and other design details to coordinate accessible identification with the surrounding interior.
Facilities can carry those choices across multiple sign types, helping new ADA signage look like part of the building rather than a collection of unrelated replacements.
New Construction, Renovations & Replacement Signs
Braille sign projects don’t all begin at the same point.
- New Construction: Establish the sign collection, required sign types, and sign locations from the facility plans before ordering.
- Renovations: Coordinate new signs with the areas of the building that will remain unchanged, so renovated departments don’t create an entirely separate visual system.
- Replacement Signs: Match the existing collection where possible or use the replacement as the starting point for a phased signage update when the current system is no longer available or consistent.
- Phased Projects: Set the design standards first so additional ADA braille signs can be ordered as rooms, departments, or floors are updated over time.
Plan for the Door and Wall Conditions
Sign selection is only part of the project. Before ordering a braille door sign, confirm the exact room identification, doorway configuration, available wall area, and nearby architectural elements.
Tactile identification is not automatically mounted directly on the door. Accounting for the installation location while developing the sign schedule can prevent conflicts with door frames, hardware, switches, or neighboring signage.
For detailed accessibility and mounting information, refer to our ADA signage guidelines.
Why HealthcareSigns.com
- ADA Compliance Guarantee: ADA signage is backed by our ADA Compliance Guarantee, helping facilities order required accessible identification with greater confidence.
- Life of the Building Guarantee: Covered architectural signs are protected against defects in materials and workmanship for the life of the building.
- Coordinated Sign Collections: Select complementary room, restroom, elevator, exit, directional, and other facility signage.
- SignSpec© Planning: For larger projects, our team can help organize sign types, messages, quantities, and locations using facility plans.
Need Braille Signs for a Larger Project?
Ordering a few replacement signs is different from planning signage for an entire department, floor, or facility. For larger quantities, provide your floor plans, room schedule, or project information and our team can help identify the sign types and quantities needed.
Use SignSpec© for project planning or contact HealthcareSigns.com for help developing a coordinated braille signs package for new construction, renovations, phased replacements, or facility-wide updates. |  Log In
 Contact Us