Elevator Signs for Safety & Identification

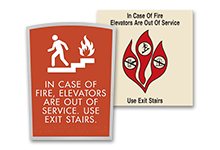
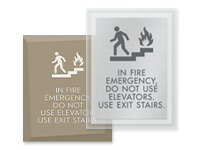
Different elevator signs serve different purposes throughout a building. Floor number signs identify each landing with tactile characters and braille, while elevator ID signs identify elevator banks where required. Emergency signs tell occupants when elevators should not be used during a fire, and elevator evacuation plans provide additional emergency information at the landing.
Choosing the correct sign starts with the requirement or message that applies to the location. For projects involving several types of elevator signs, coordinated architectural collections can help maintain a consistent appearance across floor identification, emergency, and informational signage.
California Elevator Code Requirements
California projects may be subject to state-specific elevator signage requirements in addition to generally applicable accessibility, building, and fire-safety provisions. The 2025 California Building Standards Code, effective January 1, 2026, is the current edition of Title 24.
Depending on the facility and sign type, California elevator signage may include floor identification, emergency instructions, evacuation information, and other required markings. Review the applicable California elevator code and local requirements before selecting signs for a project.
NYC Elevator Code Requirements
New York City has specific requirements for certain signs at elevator landings. Under NYC Building Code Section 3002.3, required emergency signage communicates that occupants should not use the elevator during a fire and directs them to the exit stairs.
NYC Building Code Section 3002.3.1 also requires each elevator bank to be identified by an alphabetic letter, with identification posted at each elevator landing. Facilities subject to NYC elevator requirements should verify the required message, identification, dimensions, placement, and other specifications for each sign before ordering.
Coordinate Elevator Signs Throughout the Building
Elevator areas often bring several types of signage together in a small space. Using coordinated sign collections can help floor numbers, elevator identification, emergency instructions, and other required signs work together visually while retaining the information and accessibility features each sign requires.
Choose styles, colors, and materials that coordinate with surrounding room identification, wayfinding, and life-safety signage while confirming that required sign characteristics remain compliant with the applicable code
|  Log In
 Contact Us