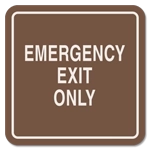
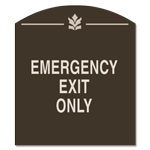
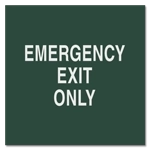
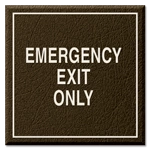
Choose Signs for Emergency-Only Doors
Emergency-only doors can appear along corridors, near service areas, at building exits, or in other locations where the door isn’t intended for normal circulation. The right sign should make that restriction clear before someone reaches or attempts to use the door.
Consider the sign’s visibility from the approach, mounting location, available door or wall space, and surrounding signage when choosing a design. For facilities with several emergency-only exits, coordinating sign styles can help maintain consistent life safety messaging throughout the property.
Match the Message to the Door
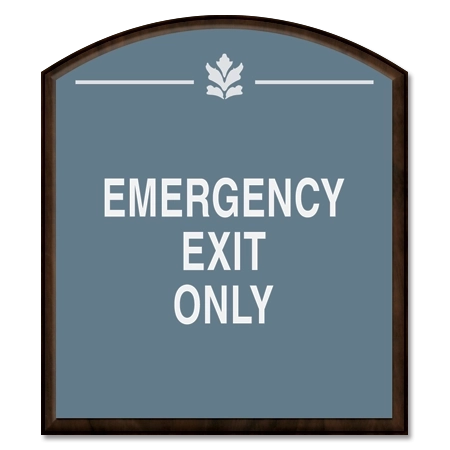
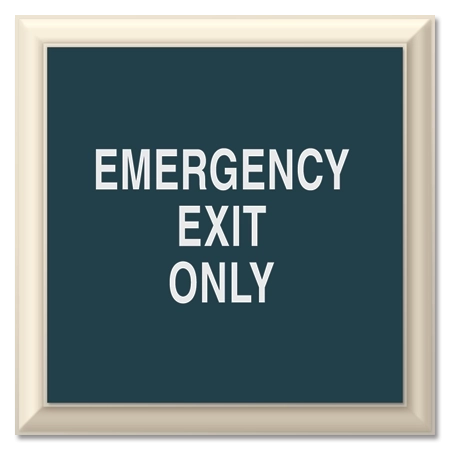
EMERGENCY EXIT ONLY messaging is intended for doors that serve as emergency exits but aren’t used as routine entrances or passageways.
Other door conditions call for different instructions:
- Use Not an Exit Signs where a door or passage could be mistaken for an exit but isn’t part of the designated egress route.
- Delayed Egress Signage provides operating instructions where delayed-release door hardware requires occupants to push or pull for a specified period before the door releases.
- When occupants need guidance before reaching the exit itself, Exit Route Signs can help identify the direction of travel.
Emergency Exit Sign Requirements
An EMERGENCY EXIT ONLY door sign communicates how a particular door is intended to be used, but it doesn’t replace other exit markings required for the means of egress.
OSHA requires workplace exits to be clearly visible and marked with an EXIT sign and requires directional signs where the route to an exit or exit discharge isn’t immediately apparent. It also requires doors or passages that could be mistaken for an exit to be identified appropriately. Review OSHA’s exit-route marking requirements for federal workplace guidance.
Building-code requirements can add further provisions for the location, visibility, illumination, construction, and accessibility of exit signs. 2024 IBC Section 1013: Exit Signs addresses where exit signs are required and includes provisions for illuminated, photoluminescent, and exit signs with raised characters and braille.
Because requirements vary by jurisdiction, building type, occupancy, and door condition, confirm project-specific requirements with the fire marshal, building official, or other authority having jurisdiction before ordering.
Complete Your Exit Signage
Emergency-only door identification is one part of a complete egress system. Coordinate door messaging with directional guidance, required EXIT identification, operating instructions, and other Exit Signage so occupants receive the appropriate message as they move through the facility.
Shop online or contact HealthcareSigns.com for help coordinating exit door, directional, and life safety signage for a larger project.
|  Log In
 Contact Us



 View product photos


 = exterior & interior use
  = interior use only