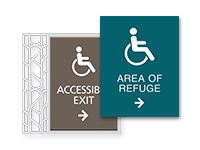

- Handicap Access Signs: Shop directional signs for accessible entrances, exits, restrooms, areas of refuge, and other accessible destinations, with options that combine clear wayfinding information and accessibility symbols.
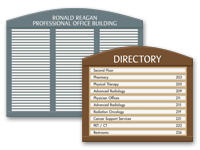
- Office Directory Signs: Shop directory signs for identifying offices, departments, suites, providers, and other destinations from lobbies, entrances, reception areas, and shared spaces.
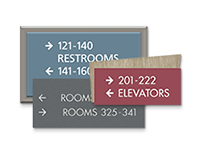
- Directional Arrow Signs: Shop customizable directional signs with arrows and destination messaging for departments, rooms, elevators, restrooms, exits, and other locations throughout your facility.
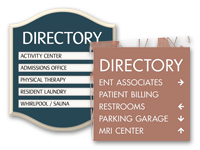
- Floor Directory Signs: Shop floor-specific directory signs for helping visitors identify destinations and determine where to go after arriving by elevator, stairway, or corridor.
- Hallway Signs & Drop Ceiling Signs: Shop projecting, overhead, and ceiling-mounted signs designed to make directions and destinations easier to see from farther down a hallway or at an intersection.
Wayfinding Signs Design for Healthcare Facilities
Effective wayfinding signs design starts with the path a first-time visitor takes through your facility. Use directories at arrival points to help people identify their destination, directional arrow signs where they need to choose a route, floor directories after elevators or stairways, and hallway or overhead signs where directions need to remain visible from farther away.
Keep destination names consistent from one sign to the next. If a department appears as “Imaging” on the main directory, use the same wording on directional and identification signs along the route. Coordinating sign styles, colors, terminology, and placement also helps separate signs work together as one navigation system.
Interior Wayfinding Signage: What to Consider Before Ordering
Before ordering interior wayfinding signage, confirm the destinations, sign locations, arrow directions, and viewing conditions for each point along the route. Good wayfinding signage design guidelines prioritize clear messaging and useful decision points rather than adding more signs than visitors actually need.
Directional and informational signs serving interior spaces must meet applicable ADA visual-character requirements, but they generally aren't required to include tactile characters or braille. Building directories are exempt from the ADA Standards' visual and tactile sign requirements.
Custom Wayfinding Signs for a Coordinated Facility
Custom wayfinding signage gives you flexibility to match directional information to your building while maintaining a consistent visual system. Browse healthcare sign collections to coordinate directories, directional signs, hallway signs, and accessible wayfinding with nearby room identification and other facility signage.
When shopping, consider the destination wording, arrow direction, installation location, sign orientation, and design style you need. Choosing coordinated products across the same collection can make it easier to build out a unified wayfinding system one sign or area at a time.
Shop Custom Wayfinding Signs Online
Ready to update your facility's wayfinding? Start with the sign type you need, compare available designs, and customize the applicable wording and directional information for your location.
Shop the categories above to order wayfinding signs online for individual locations or build a coordinated system across multiple hallways, floors, departments, and buildings. With options for directories, directional arrows, accessible routes, and overhead identification, you can choose the products that fit your facility and purchase them directly online.
Need signage for another part of your healthcare facility? Continue shopping HealthcareSigns.com for coordinating room signs, bathroom signs, exit signage, and informational signage.
|  Log In
 Contact Us