|
| Shop fire safety signs and life safety signage for healthcare facilities, from fire doors and equipment identification to evacuation, accessible egress, occupancy, and severe-weather signs. Choose the type of emergency communication your facility needs, then shop signs designed for the specific location, message, and code application.
Use the categories below to build a coordinated life safety sign system for patients, visitors, staff, and emergency responders.
Shop Fire Safety Signs & Life Safety Signage
|
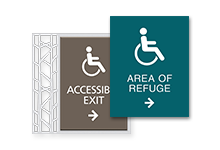
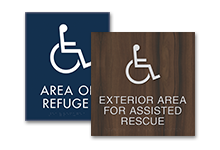
- Area of Refuge Signs: Identify refuge and assisted-rescue locations, provide emergency instructions, and help occupants follow accessible means-of-egress routes.
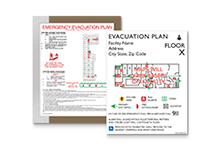
- Emergency Exit Plans: Post building-specific evacuation information showing exits, routes, fire-safety features, and other emergency details.
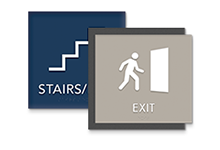
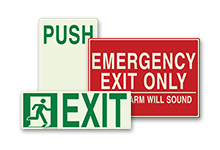
- Exit Door Signs: Identify exit doors and communicate instructions or restrictions associated with emergency egress.
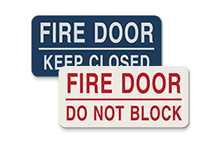
- Fire Door Keep Closed Signs: Mark fire doors that must remain closed to help maintain required fire and smoke protection.
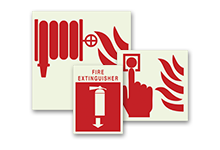
- Fire Equipment Signs: Identify extinguishers, fire alarm equipment, fire department connections, and other emergency-response equipment.
- Handicap Access Signage: Direct occupants toward accessible exits, elevator landings, areas of refuge, and other components of an accessible means-of-egress route.
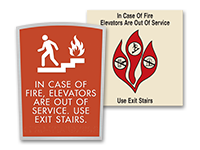
- In Case of Fire Signs: Post emergency instructions for elevators, stairs, and other locations where occupants need clear fire-response guidance.
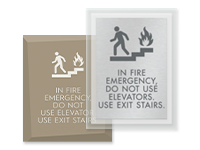
- In Fire Emergency Signs: Communicate facility-specific actions occupants should take during a fire or related emergency.
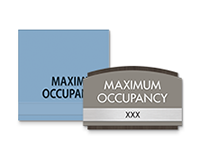
- Maximum Occupancy Signs: Post the approved occupant limit for qualifying rooms and spaces.
- NYC Emergency Markings: Identify qualifying rooms and stairwell entrances with photoluminescent emergency markings designed for applicable New York City requirements.
- Photoluminescent Exit Signs: Mark exits and egress directions with non-powered photoluminescent signs that remain visible after exposure to light.
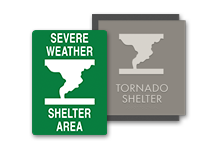
- Tornado Shelter Signs: Identify designated severe-weather shelter locations and help occupants follow the intended route during tornado and severe-weather emergencies.
Choose Signs by Life Safety Function
Fire safety signage serves several different purposes throughout a healthcare facility. Some signs identify equipment or protective building features, while others communicate evacuation instructions, identify exits, mark accessible refuge locations, or direct occupants during an emergency.
Start with the function the sign needs to perform:
- Identify: Mark fire equipment, fire doors, exits, shelter areas, refuge locations, and other emergency features.
- Direct: Show occupants where to go for an exit, accessible route, refuge area, or severe-weather shelter.
- Instruct: Explain what occupants or staff should do during a fire, evacuation, or other emergency.
- Inform: Post approved occupancy limits, emergency plans, and other required life safety information.
Choosing signs by purpose helps prevent gaps between the location being identified, the route leading to it, and the instructions occupants need once they arrive.
Fire Safety Signage for Healthcare Facilities
Healthcare facilities have to communicate emergency information to people with very different levels of familiarity with the building. Staff may know the emergency plan, while patients, visitors, vendors, and other occupants may not know where exits, refuge areas, fire equipment, or severe-weather shelters are located.
For covered workplaces, OSHA’s Emergency Action Plan requirements address procedures for reporting fires and other emergencies, emergency evacuation procedures, and exit-route assignments. Clear life safety signage can support that larger emergency plan by making exits, routes, emergency equipment, refuge locations, and other features easier to identify when they’re needed.
Fire and life safety sign requirements also depend on the building, occupancy, emergency plan, adopted codes, and authority having jurisdiction. The International Building Code’s means-of-egress provisions address exit access, exits, exit discharge, accessible egress, refuge areas, occupant loads, and related identification, but jurisdictions may adopt or amend different code editions.
Select products based on the specific function and location rather than assuming one life safety sign standard applies throughout the facility.
Build a Coordinated Life Safety Sign System
Life safety signs work together rather than as isolated notices. An evacuation plan may show the overall route, while exit and directional signs reinforce that route in the building. Area of refuge signs identify an accessible waiting location, while separate instructions explain what occupants should do there. Fire equipment and fire door signage help identify protective systems and features for occupants and emergency responders.
Coordinate these signs with your facility’s room identification and wayfinding system where possible, while preserving the colors, symbols, wording, visibility, and other characteristics required for the specific life safety application.
For detailed requirements and planning guidance, review our fire code signage requirements.
|
|
 Log In
 Contact Us