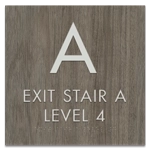
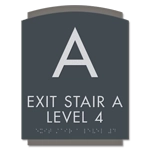
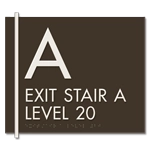
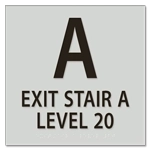
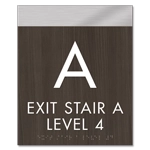
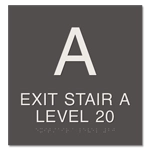
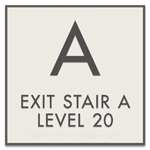
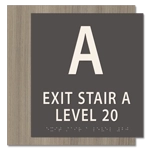
Section 1023.9 Stairway Identification
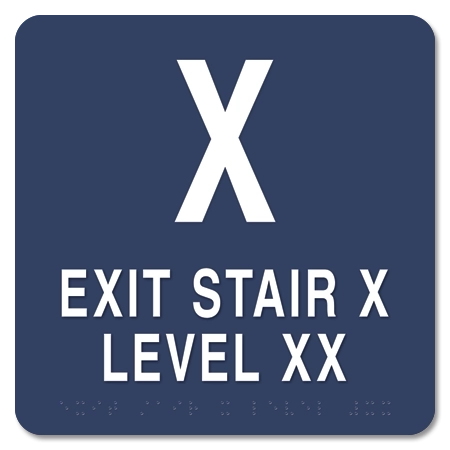
New York City Building Code Section 1023.9 establishes requirements for stairway identification and floor-level signs in qualifying interior exit stairways and ramps.
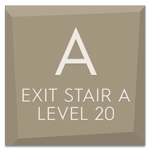
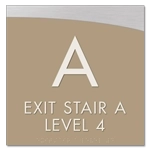
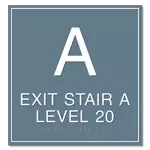
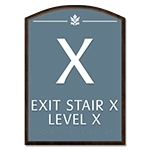
The code separately addresses stairway identification signs, floor identification signs, accessible floor-level identification, and sign design and placement. Required floor identification information can include the floor level, stairway designation, top and bottom terminus, story of exit discharge, and roof-access information.
These requirements make NYC stairway signage more specific than a basic stairway floor number sign.
Choose the Right NYC Stairway Sign
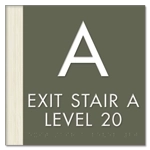
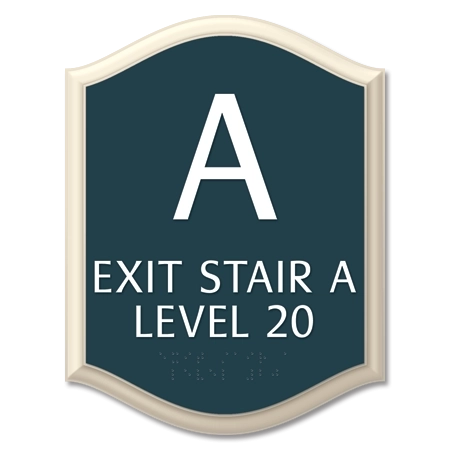
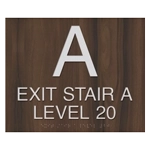
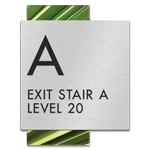
NYC distinguishes between stairway identification, floor identification, and accessible floor-level identification. Stairway identification signs designate the individual stair, while floor identification signs provide more detailed information about the landing, stairway, exit discharge, highest and lowest floors served, and roof access.
Accessible floor-level identification serves a separate function and is installed adjacent to the door on the stair side. Review the location and purpose of each sign before choosing the appropriate format for your stairway.
|  Log In
 Contact Us



 View product photos


 = exterior & interior use
  = interior use only