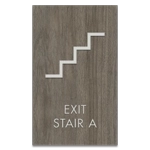
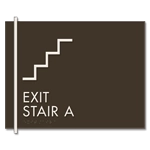
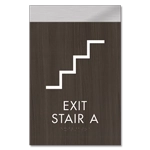
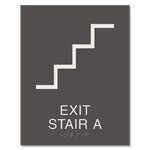
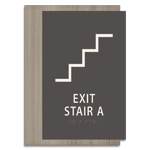
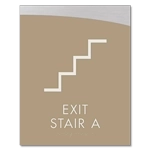
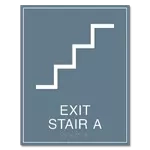
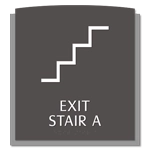
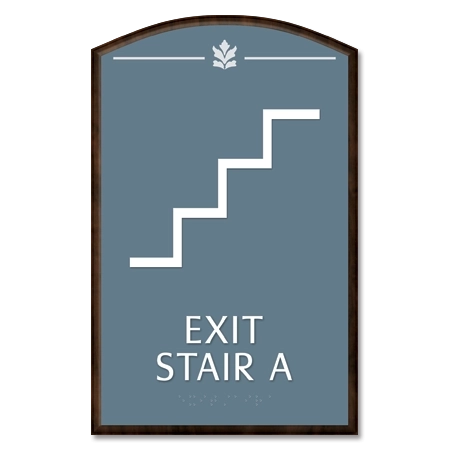
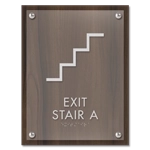
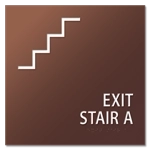
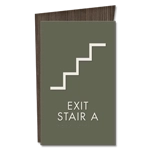
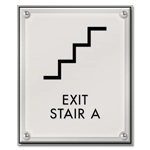
Identify Stairs, Floors, and Exit Levels
DC stairway identification requirements can call for several pieces of information within the stair enclosure. Depending on the sign and installation location, that may include the stair designation, floor level, highest and lowest floors served, exit discharge information, and roof access.
The District of Columbia Building Code addresses stairway signage requirements, including identification and floor-level information. Using signs designed specifically for Washington, DC helps facilities select the appropriate format instead of adapting a generic stair or floor sign for a code-driven application.
Choose the Right DC Stairway Sign
DC requirements distinguish between signs at stairway entrances and signs installed inside the stair enclosure. Entrance signs identify the stair or ramp and provide exit information, while interior signage can include stairway identification, floor-level, and exit-discharge signs.
Check the intended location and purpose of each sign before ordering so you select the appropriate format for the entrance, landing, or exit discharge.
|  Log In
 Contact Us



 View product photos


 = exterior & interior use
  = interior use only