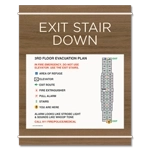
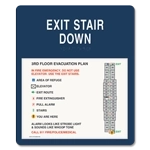
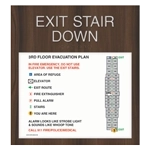
What Is a Stairway Evacuation Plan?
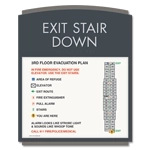
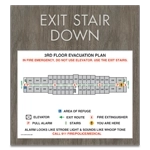
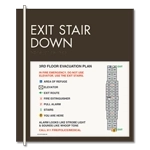
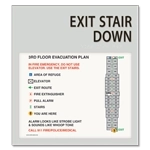
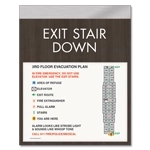
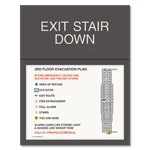
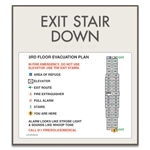
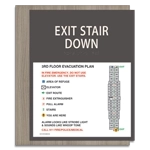
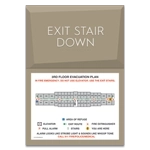
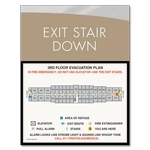
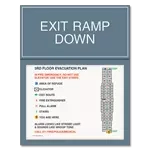
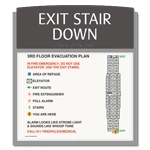
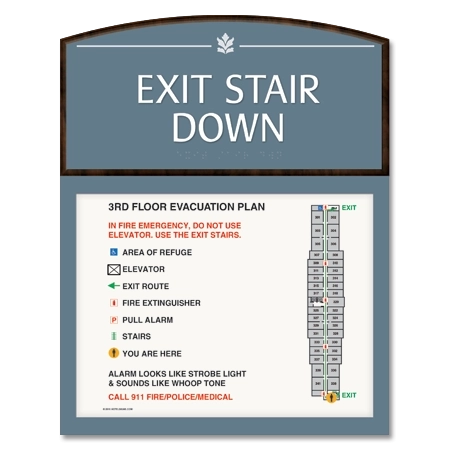
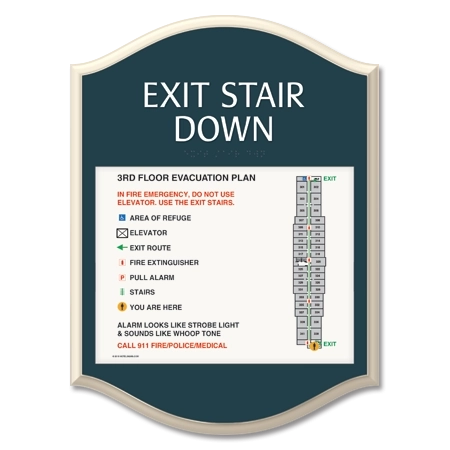
A stairway evacuation plan is a floor-plan-based emergency display designed for installation at a stairway landing. It helps occupants understand the represented floor and provides evacuation information relevant to that location.
These plans serve a different purpose from stair identification and floor-level signs. Stair identification signs identify the stairway and floor or level, while an evacuation plan provides a visual representation of the building or floor and the emergency information occupants may need when evacuating.
For healthcare facilities with multiple stories, this distinction is important. A stair landing may need both required stair identification and a location-specific evacuation plan depending on the building and applicable requirements.
Customize the Plan for Each Stairway Location
HealthcareSigns.com can prepare custom evacuation artwork using your blueprints, floor plans, or a copy of an existing evacuation plan. After ordering, provide the building information needed for the locations where the plans will be installed.
You'll receive a proof to review before production. Confirm that the represented floor, stairway location, evacuation information, labels, and other building details correspond with the intended installation location before approving the artwork.
If your facility has several floors or stairwells, organize the plans by floor and stair location during proofing. Different landings may require different artwork even when the signs use the same design and finish.
California Stairway Evacuation Plan Requirements
HealthcareSigns.com stairway evacuation plans are designed around California's detailed requirements for posted emergency procedures information. These requirements provide a strong design baseline for facilities across the U.S. while allowing each plan to be customized to the building, floor, and stairway where it will be installed.
California's Fire Code includes requirements for emergency procedures information displayed on floor plans at stairway landings for applicable occupancies. The information is intended to represent the applicable floor and be positioned where occupants can readily identify it when entering the level. The prior California code text specifically applied this stairway requirement to hotels, motels, lodging houses, high-rise office buildings, and specified Group I occupancies.
Because evacuation-plan requirements can vary by occupancy, jurisdiction, and building configuration, confirm the federal, state, and local requirements that apply to your healthcare facility before ordering.
Coordinate Plans Across Floors and Stairwells
For larger facilities, determine how many stair landings require evacuation information before ordering. Identify the floor, stairway, and final installation location for each plan so the correct artwork can be matched to the correct location during installation.
You can also choose stairway evacuation plans from the same healthcare sign collection used elsewhere in your facility. This allows required emergency information to coordinate visually with nearby stair, elevator, room, wayfinding, and life safety signage while still providing the location-specific information needed at each landing.
Order Stairway Evacuation Plans for Your Facility
Choose the sign design that works with your healthcare environment, then submit the floor plans or other building information needed to create the evacuation artwork. Review each proof carefully before approval to confirm the plan corresponds with the stairway landing where it will be installed.
Need plans for multiple floors or stairwells? Contact HealthcareSigns.com for help coordinating stairway evacuation plans across your facility.
|  Log In
 Contact Us



 View product photos


 = exterior & interior use
  = interior use only