Custom Evacuation Plans for Your Medical Facility

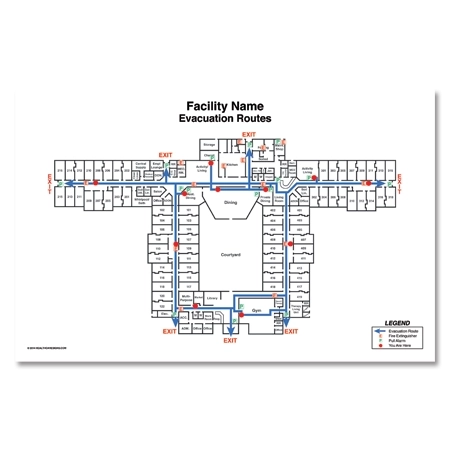
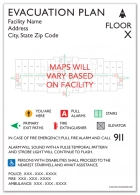
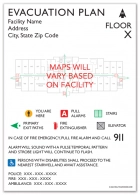
HealthcareSigns.com can create custom evacuation plan signs using your blueprints, floor plans, or an existing evacuation map as the starting point. After placing your order, submit the building information needed for the locations being mapped.
Our team will prepare the artwork and provide a proof for review before production. This gives you the opportunity to confirm routes, labels, emergency information, and the location represented by each map before approving the finished design.
For larger healthcare properties, provide the applicable plans and posting locations for each floor, wing, or area that requires its own map. This helps ensure the finished emergency exit plans reflect the actual space instead of relying on one generic layout throughout the facility.
What Should an Emergency Exit Map Show?
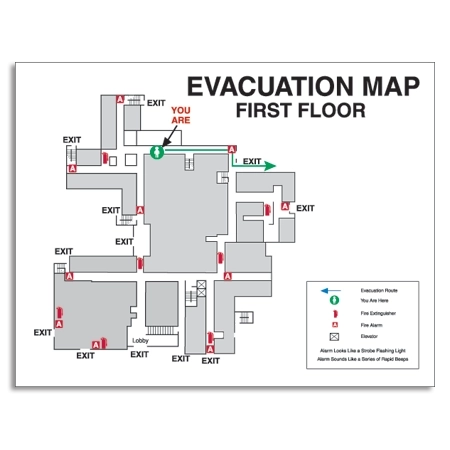
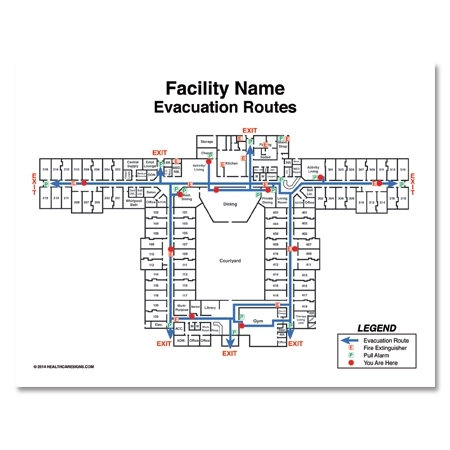


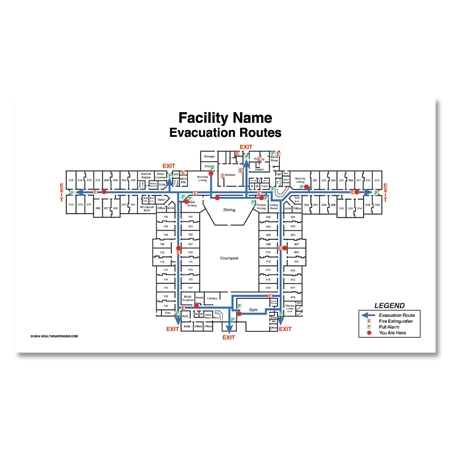
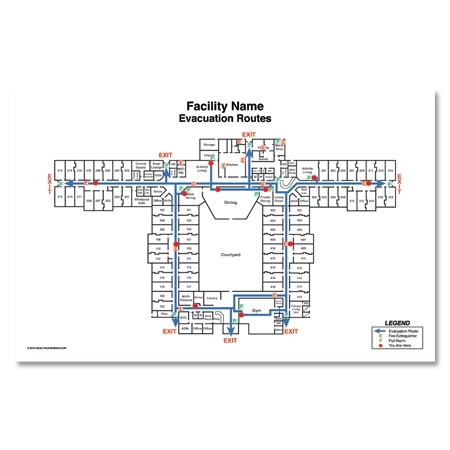
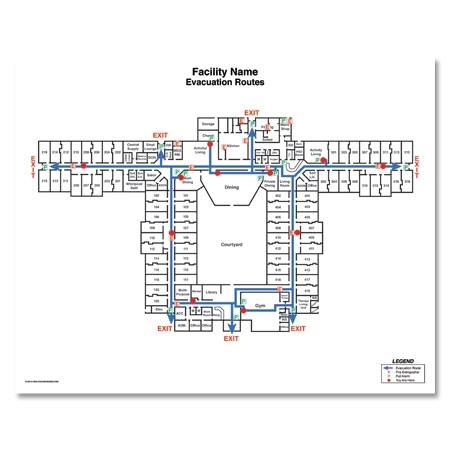
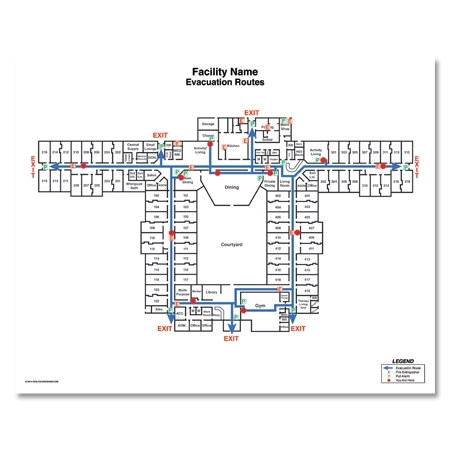
An emergency exit map should give someone enough information to quickly understand where they are and how the evacuation route relates to that location. Depending on your building and emergency procedures, the map may include:
- The Viewer's Location: A clear “You Are Here” indicator helps occupants orient themselves to the floor plan before following the evacuation route.
- Emergency Escape Routes: Routes should correspond with the floor or area where the map will be posted.
- Exits and Stairways: Clearly identified exits and stairs help occupants understand where the route leads.
- Fire Safety Equipment: Maps may identify the locations of fire extinguishers, pull alarms, or other emergency equipment included in the facility's plan.
- Facility-Specific Information: Additional labels, instructions, or emergency locations can be incorporated when they're relevant to the building and its procedures.
Why Posting Location Matters for Evacuation Plans
One emergency exit floor plan may not work for every location in a healthcare facility. The viewer's position can change both the orientation of the map and the evacuation route that should be shown.
A map posted near a resident room, for example, may need different route information than one displayed in a corridor, common area, or another part of the same floor. Multistory properties may also need separate maps for different floors, wings, stairways, or evacuation zones.
Identifying the intended posting location before the map is designed makes it easier to create an emergency evacuation plan map that gives occupants useful, location-specific guidance.
Planning an Accurate Evacuation Map Design
Start with the most current building information available. Floor plans and blueprints should reflect the present layout, exits, stairways, and other features that affect evacuation.
When reviewing your proof, compare it with both the source floor plan and your facility's current emergency procedures. Check that the “You Are Here” position matches the intended posting location, the route leads to the correct exit or stairway, and any emergency equipment or facility-specific information is accurately represented.
This review is important whether you're ordering a professionally prepared map or considering an emergency exit map maker or other self-service design option. The finished map needs to match the facility where it will actually be posted.
Emergency Evacuation Plan Requirements
Emergency evacuation plan requirements can vary by facility type, jurisdiction, building configuration, and the regulations that apply to the organization. A posted evacuation map can help communicate routes and emergency information, but it shouldn't be assumed to satisfy every emergency-planning requirement on its own.
OSHA's emergency action plan standard addresses elements such as evacuation procedures and emergency exit-route assignments when an emergency action plan is required.
Healthcare organizations may also be subject to CMS Emergency Preparedness requirements covering emergency planning, policies and procedures, communication, and training and testing for applicable participating providers and suppliers.
Before ordering or updating evacuation maps, review the federal, state, local, fire, building, and facility-specific requirements that apply to your property.
Order Evacuation Plans for Your Healthcare Facility
Choose the evacuation plan that fits your facility and posting location, then provide your floor plan, blueprint, or existing map so the custom artwork can be prepared. Review the proof carefully before approval to make sure each map accurately represents the area where it will be displayed.
Need help with your order? Contact HealthcareSigns.com for assistance with custom evacuation plans and emergency exit maps for your facility.
|  Log In
 Contact Us



 View product photos


 = exterior & interior use
  = interior use only