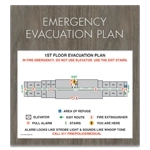
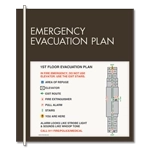
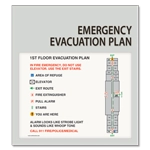
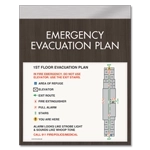
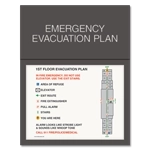
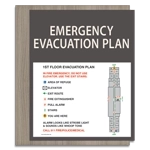
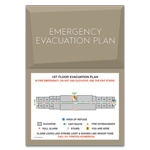
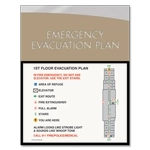
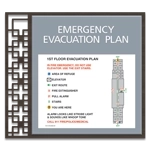
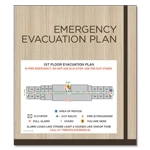
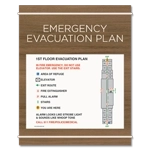
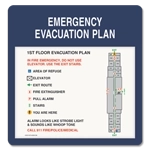
Customize a Building Evacuation Map for Your Facility
Building evacuation maps should reflect the actual layout and emergency procedures of the property where they're installed. Provide your blueprint, floor plan, or existing evacuation plan so the artwork can be created around your facility rather than using a generic floor diagram.
After your order is placed, you'll receive a proof to review before production. Check the represented floor or area, evacuation information, labels, and other building details carefully so the finished map accurately reflects the location where it will be displayed.
For facilities with multiple buildings, floors, or entrances, identify the intended location for each map during the ordering process. This helps keep different map versions organized from proofing through installation.
What Information Should a Building Evacuation Map Include?
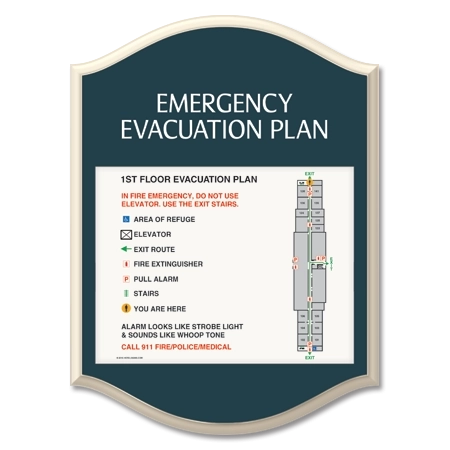
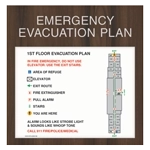
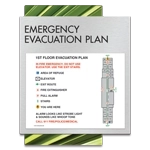
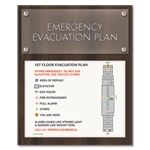
The information shown should help occupants quickly orient themselves and understand the emergency information relevant to that location. Depending on your facility and evacuation procedures, a map may include:
- Building or Floor Layout: Show the portion of the facility represented by the map clearly enough for occupants to understand the surrounding space.
- Evacuation Routes: Identify the applicable route or routes occupants should follow from the represented area.
- Exits and Stairways: Show important egress points that are part of the facility's evacuation procedures.
- “You Are Here” Location: Identify where the viewer is standing so the map can be interpreted from the posting location.
- Emergency Equipment: Include fire extinguishers, pull alarms, or other emergency equipment when those locations are part of the map and facility plan.
The final content should be reviewed against your current building layout and emergency procedures before the artwork is approved.
Evacuation Maps for Entrances and Public Areas
Entrance evacuation maps give occupants emergency information at a point where they can orient themselves to the building. Lobbies and other public areas can be especially useful locations for maps because they're frequently used by patients, residents, visitors, vendors, and staff who may not already know the building layout.
Before ordering, consider which entrances and shared areas need posted information and whether the same floor plan works at every location. Larger facilities may require different map versions when entrances serve different wings, departments, or evacuation routes.
HealthcareSigns.com evacuation maps are designed around California's detailed requirements for posted emergency floor plans and evacuation information. Using those stringent requirements as the design baseline helps provide a strong foundation for healthcare facilities across the U.S., while allowing the finished map to be customized to the building and posting location.
Emergency Evacuation Plans for Medical Offices
When developing an emergency evacuation plan for office-based healthcare settings, consider how employees, patients, and visitors use the space. A medical office may include treatment rooms, waiting areas, staff-only spaces, corridors, and multiple exits that aren't familiar to every occupant.
A location-specific map can help communicate how the office layout connects to the appropriate evacuation route. Before finalizing the map, verify the current floor plan, exits, stairways where applicable, and any other emergency information included in your facility's procedures.
For medical office buildings with several tenants or floors, determine whether each office, floor, or public entrance requires different evacuation information rather than relying on one building-wide map.
Designed to Meet Stringent Evacuation Map Requirements
HealthcareSigns.com evacuation maps are designed around California requirements, which establish detailed standards for posted emergency floor plans and evacuation information. Using those requirements as the design baseline helps provide a strong foundation for facilities across the U.S.
Because requirements can still vary by jurisdiction, building type, and occupancy, confirm applicable federal, state, and local requirements before ordering or installing your evacuation maps.
Order Evacuation Maps for Your Building
Choose the evacuation map design that fits your healthcare facility and existing signage, then provide the building information needed to prepare the custom artwork. Review your proof carefully before approval to make sure the finished map accurately represents its intended location.
Need maps for several entrances, floors, or buildings? Contact HealthcareSigns.com for assistance coordinating evacuation maps across your facility.
|  Log In
 Contact Us



 View product photos


 = exterior & interior use
  = interior use only