NYC Elevator Landing and Floor Diagram Requirements
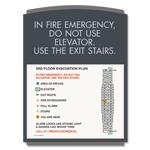
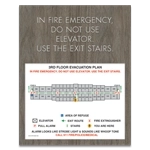
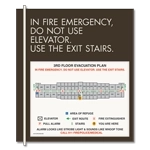
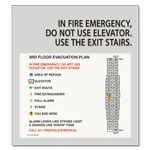
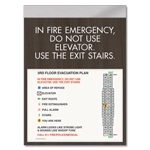
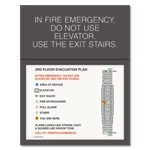
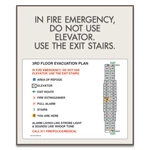
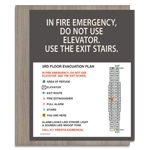
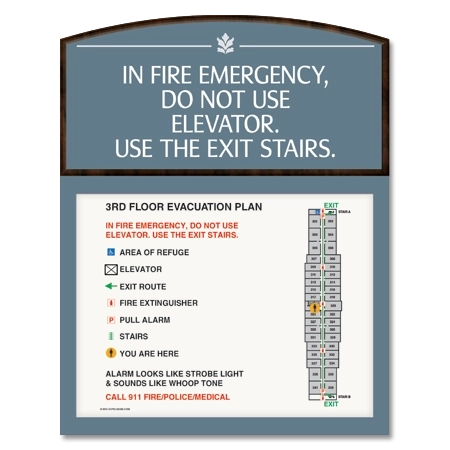
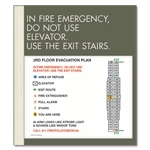
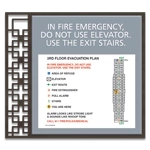
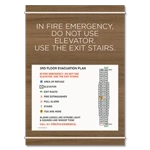
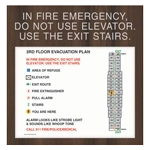
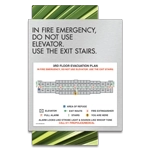
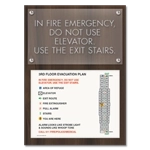
New York City's 1 RCNY §27-01 establishes specific requirements for stair and elevator signs in covered buildings with elevators. Depending on the building and location, those requirements address both the elevator-landing message and a floor diagram.
Key provisions include:
- Elevator Landing Sign: On covered floors other than the main entrance floor, the rule requires an elevator-landing sign with the prescribed fire-emergency message.
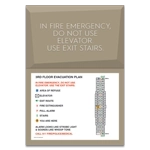
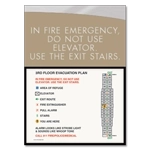
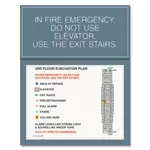
- Floor Diagram: The diagram identifies where the sign is posted and shows the location and letter identification of stairs on the floor and each elevator bank.
- Sign Placement: The rule generally calls for the signage to be located directly above the elevator call button, subject to provisions for locations where wall space is limited.
- Sign Size and Legibility: The rule specifies minimum dimensions for elevator-landing signs, floor diagrams, and combined signs, along with contrasting colors and minimum lettering requirements.
Review the NYC 1 RCNY §27-01 stair and elevator sign requirements to determine which provisions apply to your property.
Customize the Floor Diagram for Each Location
NYC floor diagrams are location specific. HealthcareSigns.com asks customers to submit blueprints, floor plans, or a copy of a current evacuation plan so the required emergency information can be incorporated into the design.
You'll receive a proof and checklist before production. Confirm the floor represented, the location where the map will be posted, stair identification, elevator-bank information, and other building details before approving the artwork.
For facilities with several floors or elevator banks, plan each sign around its final installation location. The same diagram shouldn't automatically be used throughout the building when the viewer's location or nearby stairs and elevators differ.
Coordinate NYC Elevator Evacuation Plans Across the Building
When ordering multiple plans, organize them by floor and elevator bank so the approved artwork can be matched to the correct installation location. This is especially important when several signs use the same visual design but contain different floor diagrams.
HealthcareSigns.com offers NYC-compliant elevator evacuation products across multiple healthcare sign collections, making it possible to coordinate required emergency information with nearby elevator, stairway, room, and wayfinding signage.
Order an NYC Emergency Evacuation Plan
Choose the plan design that fits your healthcare facility and existing signage system, then provide the floor plans or building information needed to prepare the diagram. Review each proof carefully before approval to make sure the sign corresponds with its intended elevator landing.
Need help organizing plans for multiple floors or elevator banks? Contact HealthcareSigns.com for assistance with your New York City signage project.
|  Log In
 Contact Us



 View product photos


 = exterior & interior use
  = interior use only