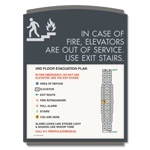
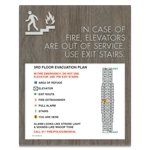
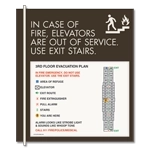
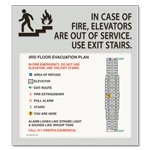
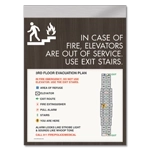
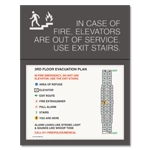
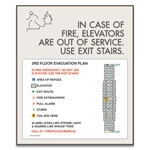
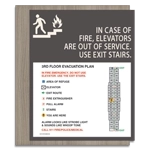
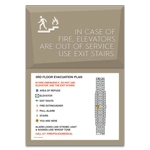
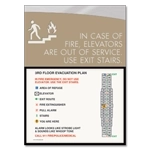
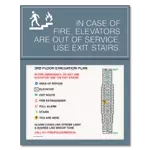
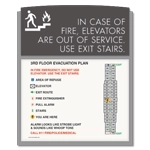
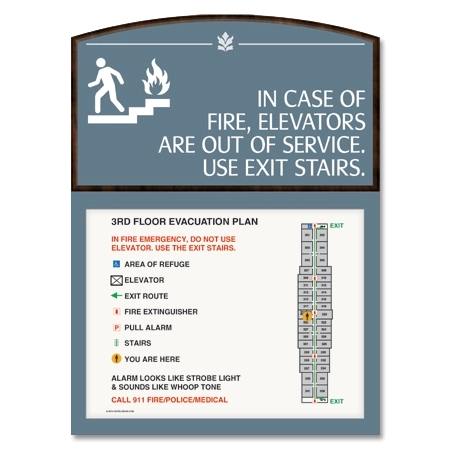
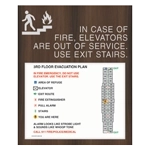
Customize Your Elevator Egress Map
HealthcareSigns.com draws your evacuation artwork using blueprints, floor plans, or a copy of an existing evacuation plan. After ordering, submit the applicable building information so the map can be prepared for the floor and location where it will be installed.
You'll receive a proof and checklist before production. Review the floor layout, evacuation information, labels, and other details carefully, and confirm that the finished plan corresponds with its intended elevator location before approving the artwork.
For multistory facilities or properties with several elevator banks, identify which floor and location applies to each map. Keeping this information organized during proofing can help ensure the correct plan is installed at each elevator landing.
California Elevator Emergency Signage Requirements
California requirements address both posted evacuation floor plans and emergency signage at elevator locations, but these elements serve different purposes.
Under California Fire Code Section 404.6.1, when a floor plan is used to provide required emergency procedures information, it must be posted at every elevator landing, every stairway landing, and immediately inside public entrances. The plan must represent the applicable floor and be positioned so occupants can easily see it when entering that level.
Separate from the floor-plan requirement, California Building Code Section 3002.3 addresses standardized emergency signage adjacent to elevator call stations. These signs communicate whether occupants should use the exit stairs rather than the elevator during a fire or emergency, subject to the building's elevator configuration and applicable exceptions.
Because an elevator egress map and the required elevator emergency message serve different functions, facilities should confirm that both the evacuation information and elevator signage meet the requirements that apply to the building before ordering.
Match the Map to the Elevator Location
An elevator evacuation plan should reflect the area where occupants will actually view it. The correct floor, nearby stairs, exits, and other evacuation information may vary from one location to another, particularly in larger healthcare facilities.
Before approving your plan, compare the proof with your current building layout and emergency procedures. If several maps are being ordered at once, clearly identify each final installation location so the artwork and physical signs can be matched during installation.
HealthcareSigns.com offers California-compliant elevator evacuation plan products in multiple healthcare sign collections, allowing facilities to coordinate emergency information with surrounding elevator, stairway, wayfinding, and life safety signage.
Order a California Elevator Egress Map
Choose the design that works with your healthcare facility and existing signage system, then provide the building information needed for customization. Review your proof before production to confirm the map and emergency information are appropriate for the intended elevator location.
Need help coordinating plans for multiple floors or elevator banks? Contact HealthcareSigns.com for assistance with your project.
|  Log In
 Contact Us



 View product photos


 = exterior & interior use
  = interior use only