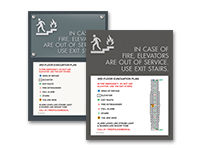
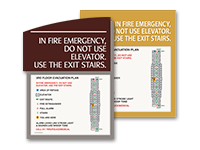
Choosing the Right Elevator Evacuation Plan
Start with the location where the plan will be installed. In a multistory healthcare facility, elevator locations on different floors may require different information, so consider the floor, elevator bank, nearby stairways, and other building details before selecting a plan.
Also determine whether your project needs a standard option or a plan designed around requirements for a specific jurisdiction. HealthcareSigns.com offers location-specific elevator evacuation options for facilities with additional state or local signage needs.
For projects using multiple signs, choosing designs from the same sign collection can also help elevator evacuation information coordinate with nearby room identification, directional, stairway, and life safety signage.
Customize an Elevator Emergency Evacuation Plan
When a product includes customized evacuation information, provide an accurate floor plan, blueprint, or other requested building information so the artwork can be prepared for the intended location.
Review the proof carefully before approving production. Confirm that the floor or area is identified correctly, evacuation information reflects your current plan, and any building-specific details shown on the sign match the intended posting location.
Facilities with several floors or elevator banks should keep each approved plan associated with its installation location. This helps prevent a plan created for one area from being installed at another location where the evacuation information may differ.
Standard and Location-Specific Elevator Evacuation Options
Not every facility needs the same elevator evacuation plan. Building location and applicable requirements can affect the type of plan you need, which is why HealthcareSigns.com offers both standard and jurisdiction-specific options.
Coordinate Elevator Evacuation Plans Throughout Your Facility
Consider elevator evacuation information as part of the larger signage system rather than as an isolated sign. Nearby stairway identification, floor numbers, exit information, and directional signage should work together to help occupants understand the building and navigate during an emergency.
For larger healthcare properties, plan elevator evacuation signs by floor and elevator bank before ordering. Identifying the required sign, sign collection, customized information, and final installation location for each area can make both proofing and installation easier to manage.
Order an Elevator Evacuation Plan
Choose the elevator evacuation plan that fits your healthcare facility, location, and signage system, then provide any building information required for customization. Review the available designs above to compare standard and location-specific options for your project.
Need help selecting or coordinating elevator evacuation plans for multiple locations? Contact HealthcareSigns.com for assistance with your project.
|  Log In
 Contact Us