ADA Elevator Jamb Sign Requirements
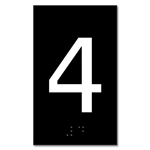

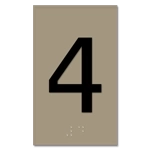
The 2010 ADA Standards require floor designations on both jambs at each elevator entrance. Elevator floor designations must include tactile characters and braille, with tactile characters at least 2 inches high.
At the main entry level, a tactile star is also required on both jambs. Review the applicable accessibility and building requirements for your project before ordering or installing elevator jamb signage.
Elevator Floor Numbers at Each Landing
Elevator floor numbers help occupants confirm their location as they arrive at each landing. Because the designation is installed on the elevator jamb, it remains in a consistent location for people entering or exiting the elevator.
Select the floor number or designation needed for each landing and order signs for both sides of the elevator entrance where required.
Coordinate Elevator Jamb Signage
Choose elevator jamb signs from architectural collections that coordinate with surrounding room identification, directional, and elevator signage. Available design options make it possible to meet tactile identification requirements without introducing a sign that looks disconnected from the rest of the facility.
For projects with multiple floors, use a consistent sign collection and design treatment throughout the elevator system while customizing the floor designation for each landing. |  Log In
 Contact Us



 View product photos


 = exterior & interior use
  = interior use only