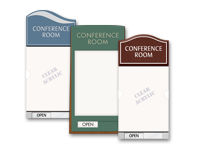
- Custom Room Signs: Start here for room name signs with facility-specific wording, symbols, colors, logos, or design details. Many insert, slider, meeting room, and suite signs can also be customized within their respective categories.
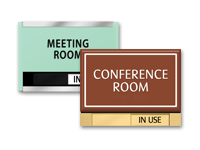
- Meeting Room Signage: Shop signs for conference rooms, consultation rooms, training rooms, and other shared spaces with OPEN/IN USE sliders and insert windows.
- Room Signs with Inserts: Choose a permanent sign holder with a replaceable insert for provider names, departments, or other information that may change.
- Slider Signage: Shop sliding door signs that display OPEN and IN USE room-status messages.
- Suite Signs: Identify individual practices, departments, or tenants within medical office buildings and shared healthcare properties. Coordinate suite identification with other signage throughout the building.
Door Signs for Healthcare Facilities
Healthcare facilities use door signs to identify patient areas, clinical rooms, public spaces, private offices, staff work areas, and building-support spaces. A medical office may need room signage for exam rooms, consultation areas, restrooms, laboratories, break rooms, storage areas, and administrative offices. Senior care communities, outpatient centers, and shared medical buildings may need a coordinated sign system across several departments, floors, or suites.
Examples of permanent spaces requiring room signage typically include:
- Exam and treatment rooms
- Provider and administrative offices
- Consultation and conference rooms
- Nurse and staff work areas
- Lactation and breastfeeding rooms
- Storage and supply rooms
- Mechanical and utility rooms
- Trash and housekeeping rooms
- Shared medical office suites
The wording should match the actual use of each space. EXAM ROOM, TREATMENT ROOM, PROCEDURE ROOM, CONSULTATION ROOM, and PATIENT ROOM may guide people to different activities. Establishing consistent room names and abbreviations before ordering can help prevent mismatched or confusing labels and unnecessary replacements.
HealthcareSigns.com offers standard room name signs for straightforward updates as well as coordinated options for renovations, new construction, practice expansions, and facility-wide projects.
Plan & Coordinate Room Signage
Start with a room list or floor plan and note the wording, sign function, accessibility needs, and update frequency for each doorway. This can help determine where the facility needs fixed room identification, an insert for changing names, a status slider, or suite-level identification.
Room signs should also coordinate with the larger navigation system. A door sign or room number signage confirms the destination once a patient or visitor reaches the room, while building directories and directional signage may be needed earlier along the route.
Acrylic is the primary sign material across the HealthcareSigns.com assortment, making it easier to coordinate room identification with directories, directional signs, bathroom signs, and other facility signage.
Medical offices and outpatient clinics may prefer clean acrylic designs for modern interiors. Pediatric and veterinary facilities may choose brighter colors and approachable shapes. Senior care communities may select warmer tones, woodgrain finishes, framed styles, or room name plaques that complement residential settings.
HealthcareSigns.com offers more than 80 standard colors. Charts of our sign colors and physical samples are available to help facilities coordinate new signs with existing interiors or brand palettes.
ADA Room Signs and Accessibility
Under ADA standards, signs identifying permanent rooms and spaces must include tactile characters and braille and meet applicable visual requirements. This includes signs for exam rooms, treatment rooms, restrooms, conference rooms, offices, mechanical rooms, storage rooms, and other spaces whose purpose or designation isn't likely to change.
Permanent identification can be paired with changeable information. For example, a tactile room sign can remain in place while a replaceable insert displays a provider name, schedule, or assignment. A separate slider can communicate room status without replacing the required permanent identification.
State and local codes may add requirements beyond the federal ADA standards, so facilities should also confirm the provisions adopted in their jurisdiction.
Ordering Room Signs from HealthcareSigns.com
Before ordering, verify the exact room wording, whether the information may change, and whether accessible identification applies. You should also confirm quantities, colors, sign collections, mounting methods, and any state or local requirements that may affect the project.
For larger orders, organize the sign schedule by floor, department, suite, or room number. This can help reduce omissions, prevent duplicate signs, and make installation easier to manage.
HealthcareSigns.com makes it easier to coordinate room signs across a healthcare facility:
- ADA Compliance Guarantee: ADA signs are guaranteed to meet federal ADA requirements when ordered and installed as directed.
- Life-of-the-Building Guarantee: Covered signs are protected against defects in materials and workmanship for the life of the building.
- Coordinated Sign Collections: Match room signs with directories, directional signs, restroom signs, and other facility signage.
- Free SignSpec© Quote: Upload your facility floor plans and receive a comprehensive sign plan and quote with recommended sign types, quantities, message text, and sign locations.
- Online Customization: Preview available wording, colors, symbols, inserts, slider messages, and design options before checkout.
- Made in the USA: HealthcareSigns.com signage is handcrafted in Chattanooga, Tennessee.
|
 Log In
 Contact Us